


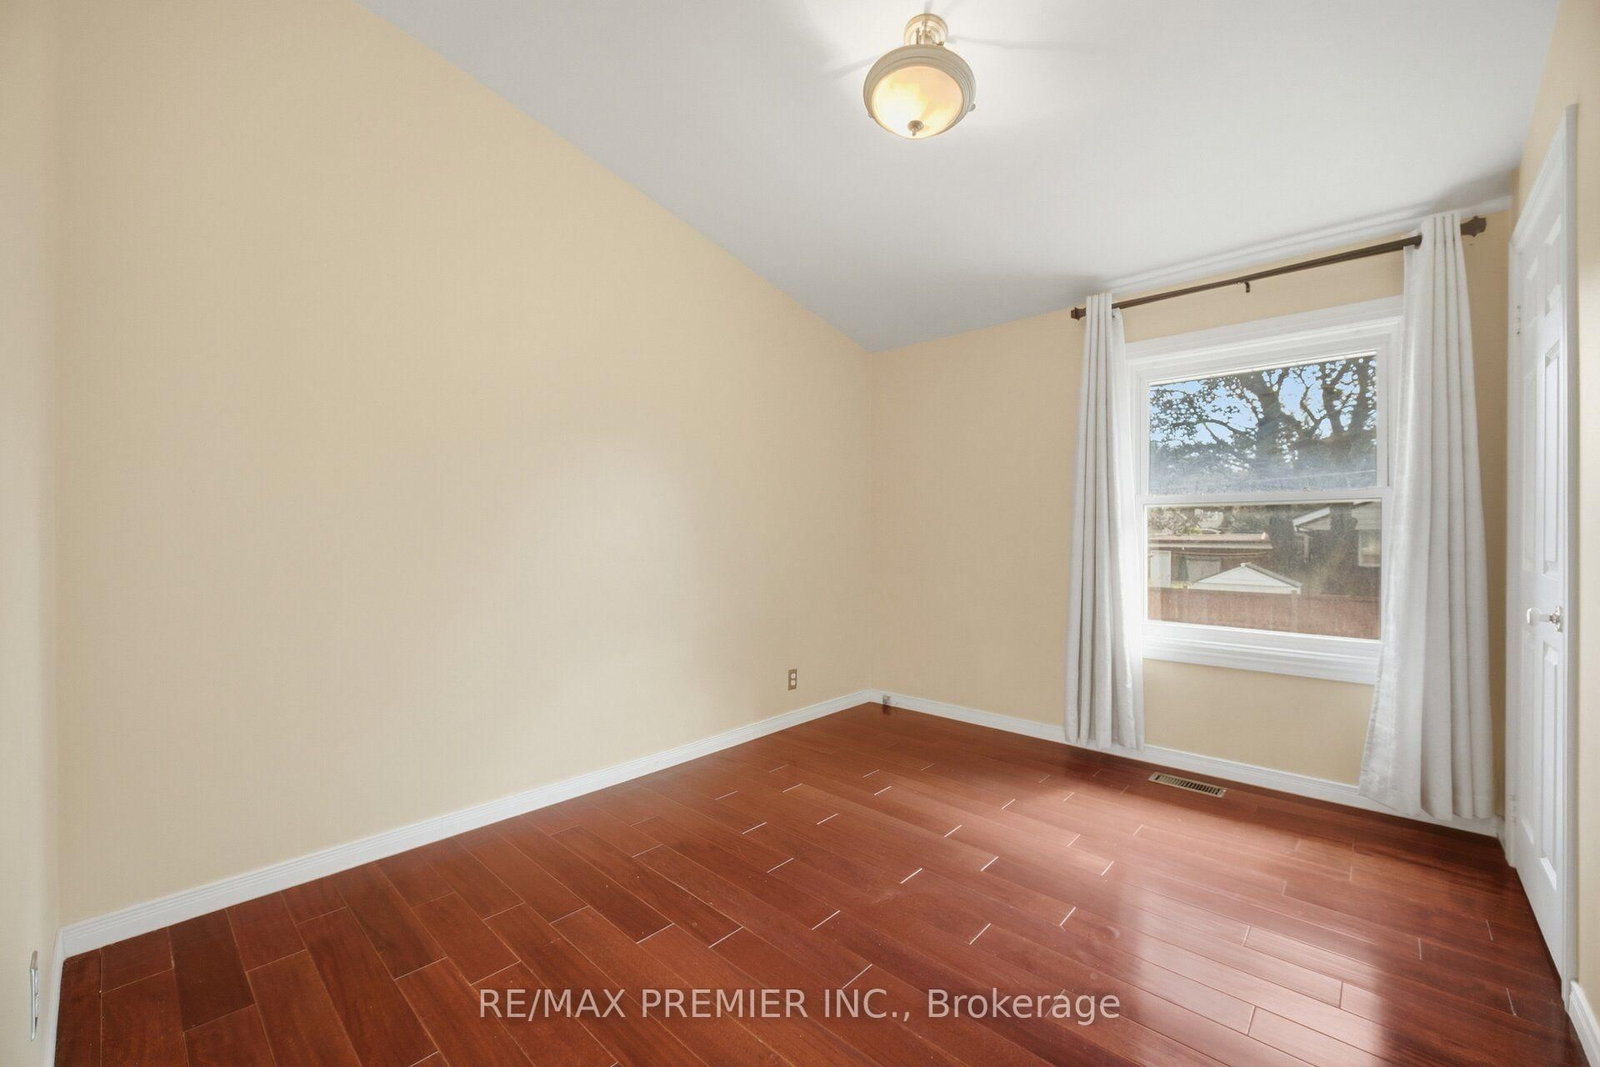


Living (5.18 × 5.01)
Vaulted Ceiling · hardwood floor · Large Window
Level: Main

Lakeview, Mississauga, Ontario L5E 1V6
Original-Owner Bright And Spacious With A Distinctive Layout And Plenty Of Character. The Impressive Living Room Is Filled With Natural Light From An Abundance Of Windows And Features A Vaulted Ceiling, Creating An Airy, Open Feel. A Separate Dining Room Offers Dedicated Entertaining Space, While The Charming Eat-In Kitchen Features Stainless Steel Appliances, Granite Countertops And Ceramic Backsplash. Three Good-Sized Bedrooms With Closets Provide Comfortable Living. The Fully Finished Lower Level Adds Excellent Versatility With A Spacious Recreation Area, Gas Fireplace, Wood-Beam Ceiling, Built-In Bar, Additional Bedroom And Bathroom. Outside, Enjoy A Generous Fenced Backyard With Mature Trees And Patio Space. Set On A Short Residential Stretch Of South Service Road With Quick QEW Access And Convenient Connections Throughout Mississauga And Toronto. Close To Transit, Shopping And Everyday Amenities. A Long-Held Property Ready For Its Next Chapter, Offering A Unique Opportunity To Renovate,
Buy/Sell history for 1474 South Service Rd, Mississauga, Ontario
Sale history on this site covers the last 2 years, the window permitted under the TRREB MLS® VOW agreement.
| Date Start | Date End | List Price | Price | Event | Listing ID |
|---|---|---|---|---|---|
| N/A | N/A | $1,129,900 | N/A | For Sale | W13809952 |
Estimated value requires sign in
AI market estimates use sold comparables and are available after you sign in and accept MLS® VOW terms.
Vaulted Ceiling · hardwood floor · Large Window
Level: Main
French Doors · Picture Window · Broadloom
Level: Main
Stainless Steel Appl · Granite Counter · Backsplash
Level: Main
Eat-In Kitchen · Picture Window · W/O To Sunroom
Level: Main
Large Closet · Picture Window · hardwood floor
Level: Upper
Closet · Picture Window · hardwood floor
Level: Upper
Closet · Picture Window · hardwood floor
Level: Upper
Laminate · Open Concept · Walk-Up
Level: Lower
Closet · Broadloom · W/O To Patio
Level: In Betwn
Comparable sales require sign in
Closing prices and sold comps are available to registered visitors who accept MLS® VOW terms on this site.
Monthly Payment
$5,180
Total monthly payment
$5,759
Break-even down payment
100%
Expand Neighbourhood demographics to load Statistics Canada census charts.
Expand Market details to load neighbourhood price and activity trends.
$1,129,900
$1,129,900
CAD
Estimated market value
The trademarks MLS®, Multiple Listing Service® and the associated logos are owned by CREA and identify the quality of services provided by real estate professionals who are members of CREA.