



Living (3.04 × 4.44)
hardwood floor · W/O To Terrace · Combined W/Dining
Level: Flat

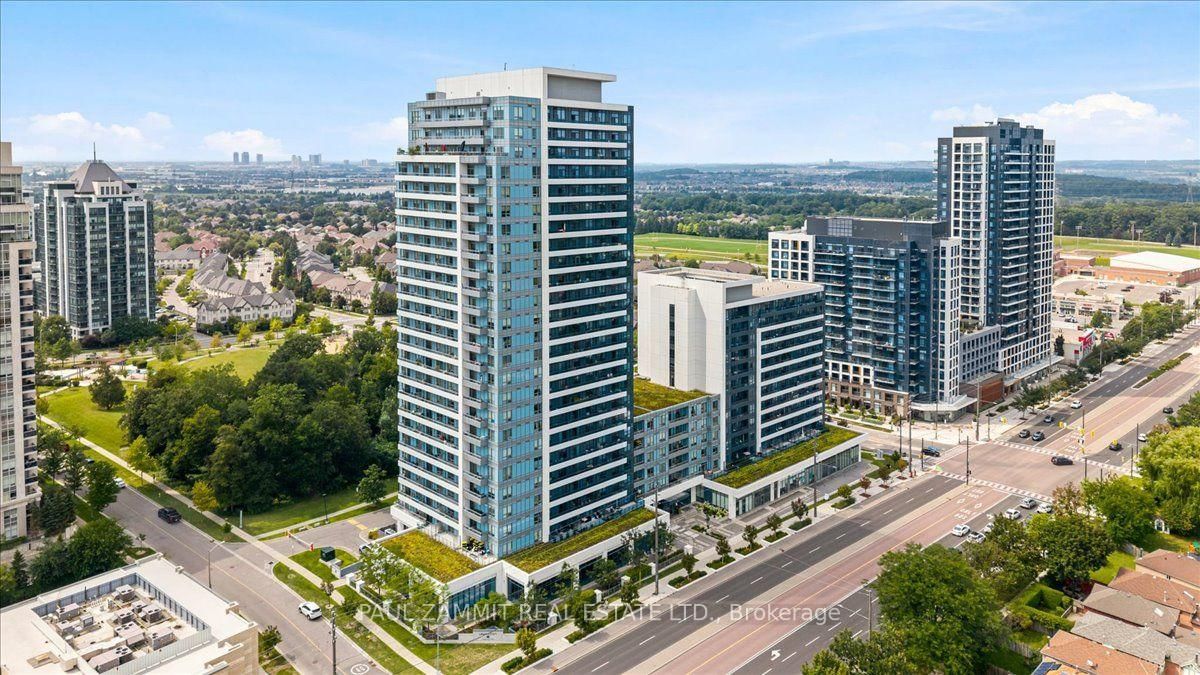
Beverley Glen, Vaughan, Ontario L4J 0J8
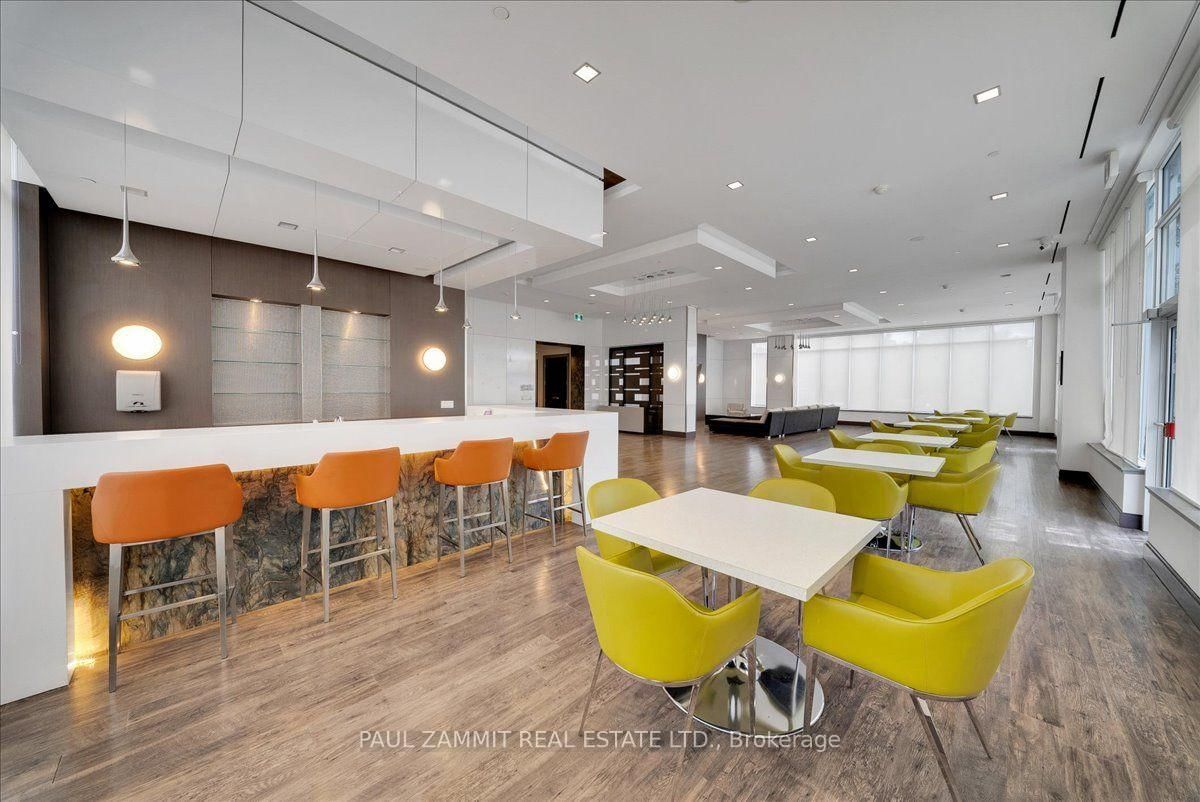
Welcome to this beautiful, well-maintained condo featuring a large east-facing 150 sqft terrace with an extended grassy area beyond, offering a peaceful and natural outlook. The thoughtfully designed unit features hardwood flooring, high ceilings, and a bright, functional layout. The den which is currently being used as a dining room can easily be used for flexible living space. The modern kitchen includes a center island, perfect for meal preparation and casual dining.The unit includes 1 parking space and 1 locker, along with access to great building amenities. Conveniently located close to public transit, shops, restaurants, and everyday conveniences, this condo offers a wonderful combination of comfort, style, and location.A fantastic opportunity for both homeowners and investors!
Buy/Sell history for 203-7890 Bathurst St, Vaughan, Ontario
Sale history on this site covers the last 2 years, the window permitted under the TRREB MLS® VOW agreement.
| Date Start | Date End | List Price | Price | Event | Listing ID |
|---|---|---|---|---|---|
| N/A | N/A | $559,000 | N/A | For Sale | N13670868 |
Estimated value requires sign in
AI market estimates use sold comparables and are available after you sign in and accept MLS® VOW terms.
hardwood floor · W/O To Terrace · Combined W/Dining
Level: Flat
hardwood floor · Open Concept
Level: Flat
Stainless Steel Appl · Breakfast Bar
Level: Flat
hardwood floor · Double Closet
Level: Flat
Comparable sales require sign in
Closing prices and sold comps are available to registered visitors who accept MLS® VOW terms on this site.
Monthly Payment
$2,563
Total monthly payment
$2,743
Break-even down payment
100%
Expand Neighbourhood demographics to load Statistics Canada census charts.
Expand Market details to load neighbourhood price and activity trends.
$559,000
$559,000
CAD
Estimated market value
The trademarks MLS®, Multiple Listing Service® and the associated logos are owned by CREA and identify the quality of services provided by real estate professionals who are members of CREA.