





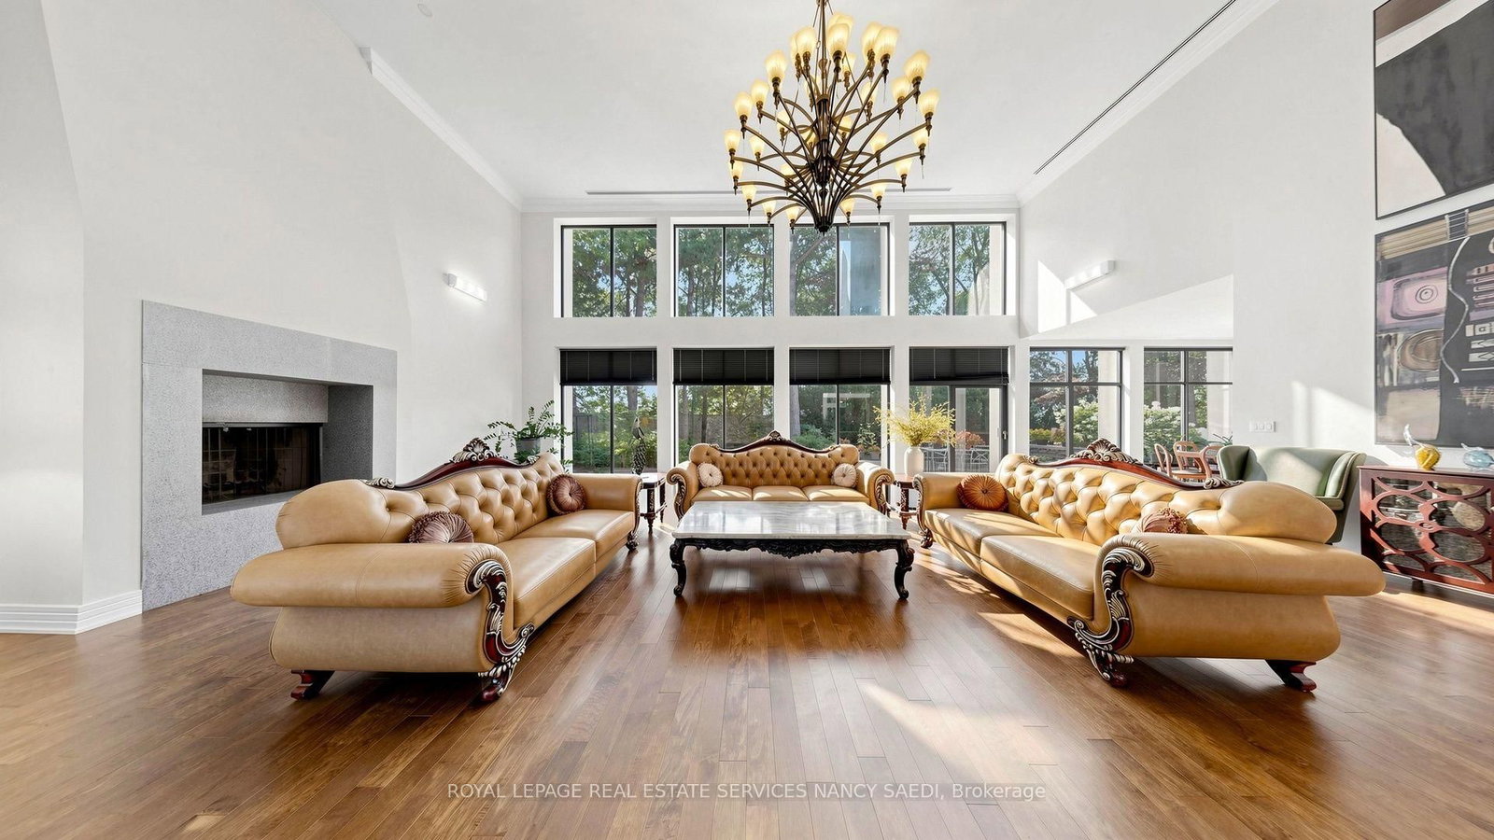
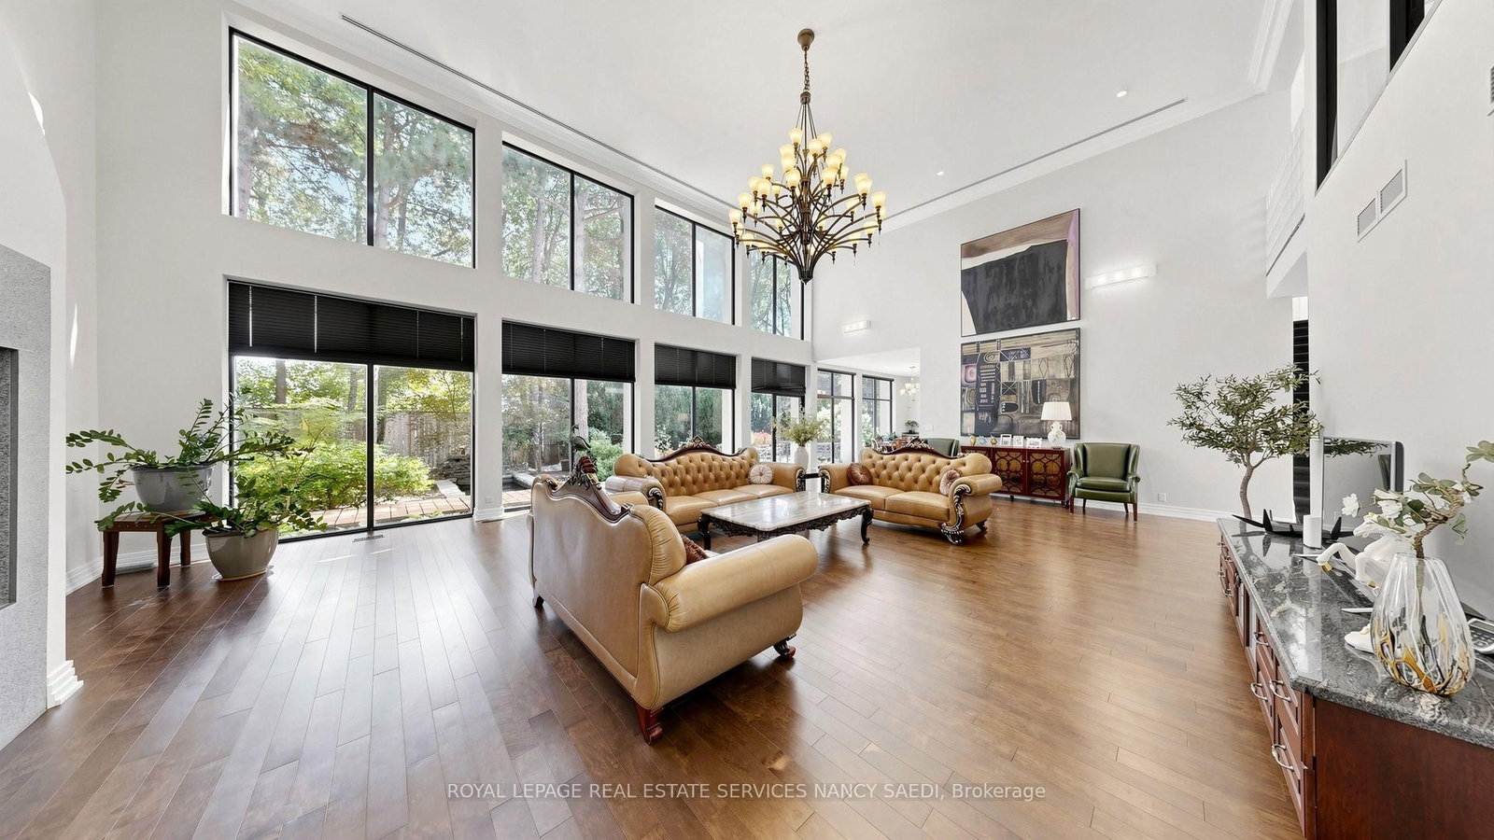









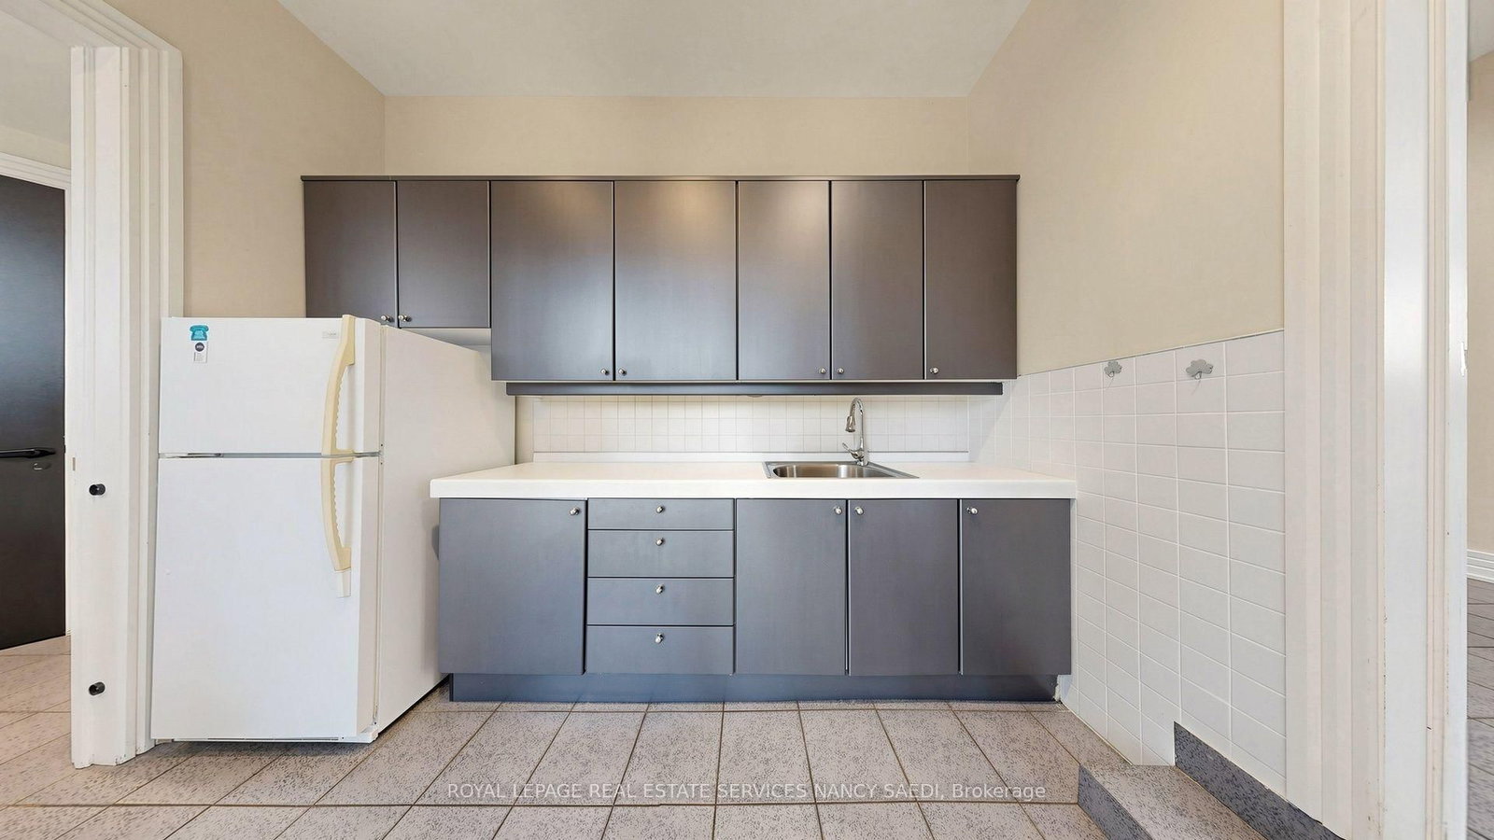




Living (8.3 × 5.8)
O/Looks Garden · Open Concept · Fireplace
Level: Main

St. Andrew-Windfields, Toronto, Ontario M2L 1W7
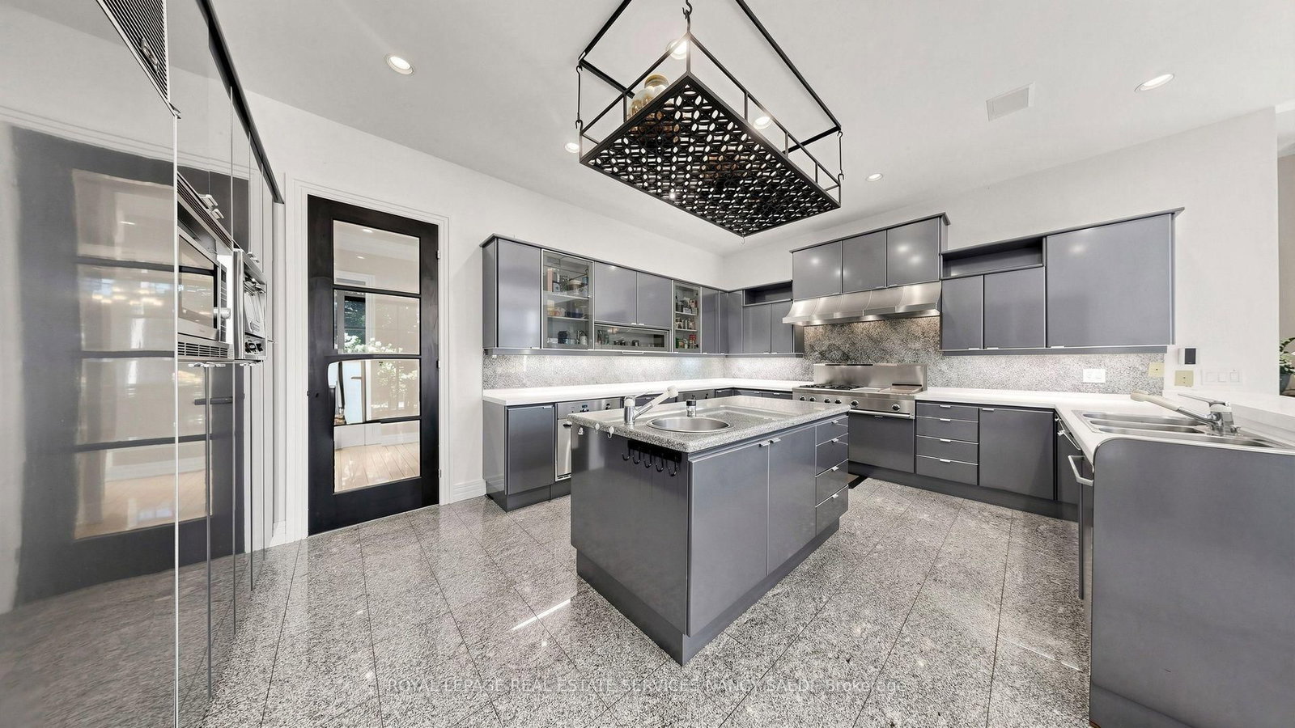
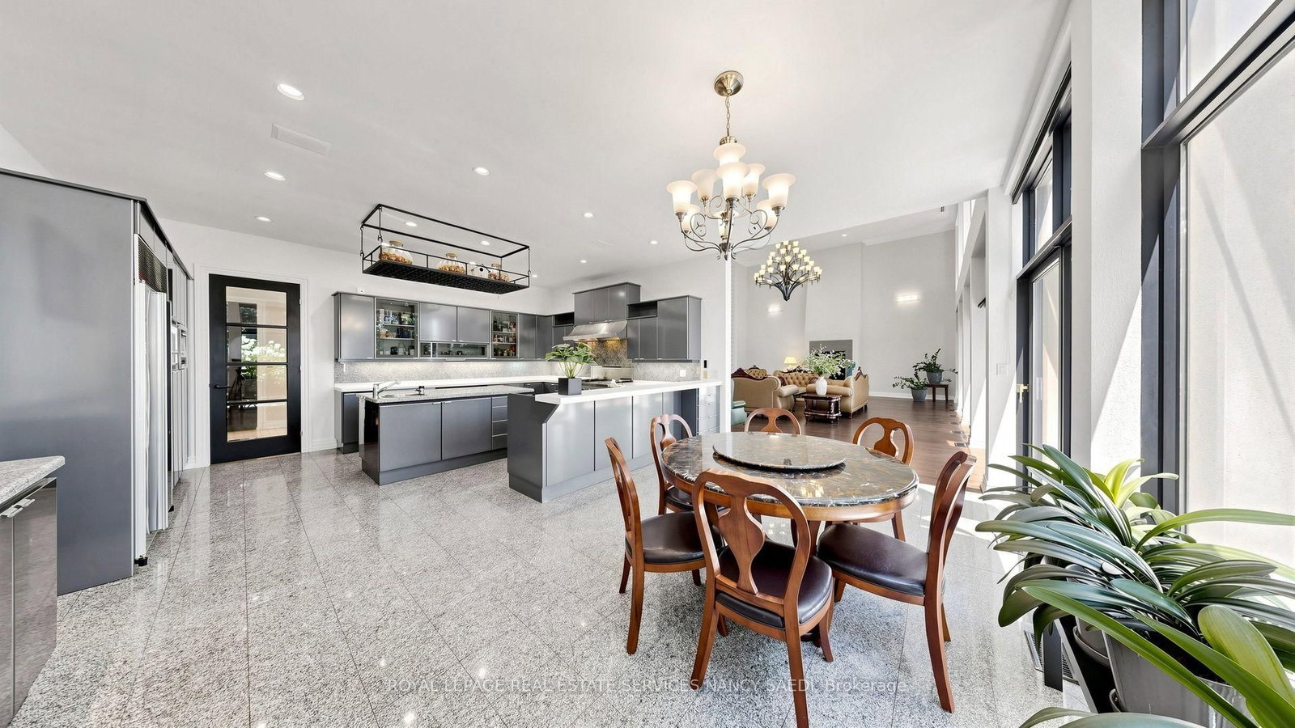
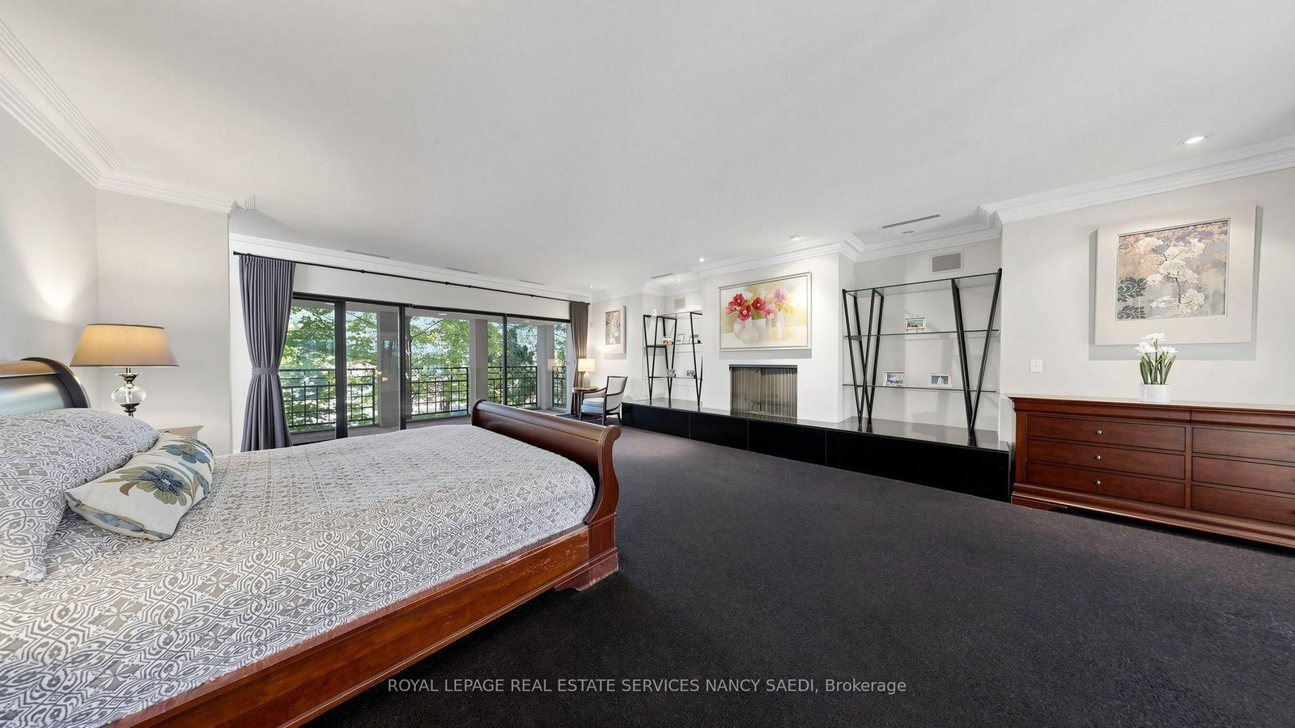
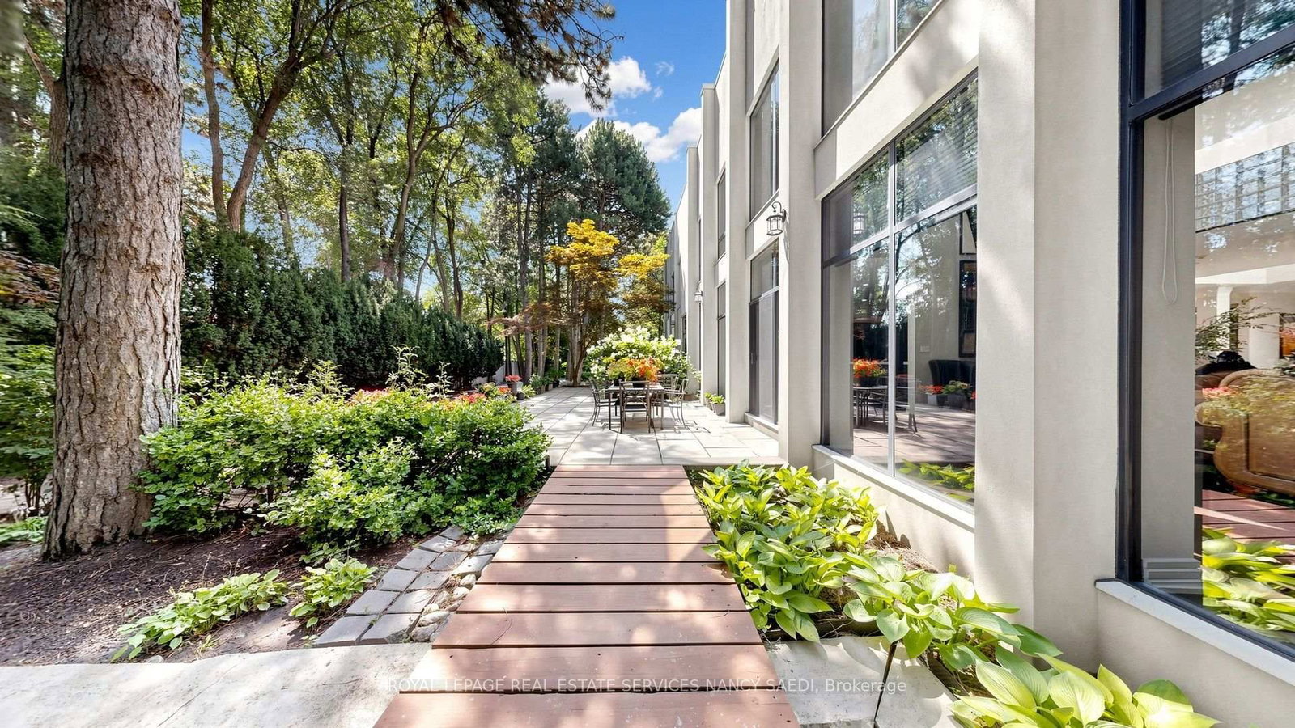
Rare & Architecturally Distinctive Contemporary Residence Set On An Exceptional 0.421-Acre Pie-Shaped Lot, Widening To Approx. 195 Ft At The Rear, On A Quiet Cul-De-Sac. A Truly Unique Structure Of Timeless Beauty, Designed With Remarkable Scale, Natural Light & A Wonderful Sense Of Tranquility. A Dramatic 2-Storey Foyer Introduces Expansive Principal Rooms With Soaring Ceilings, Walls Of Glass & Beautiful Hardwood Floors. The Spectacular 2-Storey Family Room Is The Heart Of The Home, Featuring A Fireplace, Dramatic Floor-To-Ceiling Windows & Captivating Views Of The Pond And Magnificent Park-Like Backyard. Spacious Formal Living & Dining Rooms Offer Elegant Entertaining Spaces, While The Generous Main Kitchen Features Extensive Cabinetry, Centre Island & Bright Breakfast Area. A Second Kitchen With Direct Walkout To The Garden Is Ideal For Entertaining & Indoor-Outdoor Living. The Upper Level Is Highlighted By An Exceptionally Spacious Primary Suite With Fireplace, Expansive Windows, Treed Views & A Large Private Covered Balcony. The Extraordinary Backyard Feels Like A Private Park-A Serene, Zen-Inspired Garden With A Beautiful Pond, Mature Trees, Lush Landscaping & Exceptional Privacy. Expansive Stone Terraces Provide Multiple Areas For Outdoor Dining, Entertaining & Relaxation. A Rare Home With Incredible Energy & Character, Combining Timeless Contemporary Architecture, Dramatic Interior Spaces, Abundant Natural Light And One Of The Most Unique, Peaceful Garden Settings.
Buy/Sell history for 5 Abrams Pl, Toronto, Ontario
Sale history on this site covers the last 2 years, the window permitted under the TRREB MLS® VOW agreement.
| Date Start | Date End | List Price | Price | Event | Listing ID |
|---|---|---|---|---|---|
| N/A | N/A | $4,998,000 | N/A | For Sale | C13662898 |
Estimated value requires sign in
AI market estimates use sold comparables and are available after you sign in and accept MLS® VOW terms.
O/Looks Garden · Open Concept · Fireplace
Level: Main
O/Looks Frontyard · hardwood floor · Crown Moulding
Level: Main
O/Looks Garden · Centre Island · Open Concept
Level: Main
W/O To Patio · Combined W/Kitchen · O/Looks Garden
Level: Main
Cathedral Ceiling · Fireplace · W/O To Garden
Level: Main
His/Hers Closets · 6 Pc Ensuite · Balcony
Level: 2nd
4 Pc Ensuite · Closet · Window
Level: 2nd
4 Pc Ensuite · W/I Closet · Window
Level: 2nd
4 Pc Ensuite · Closet · Window
Level: 2nd
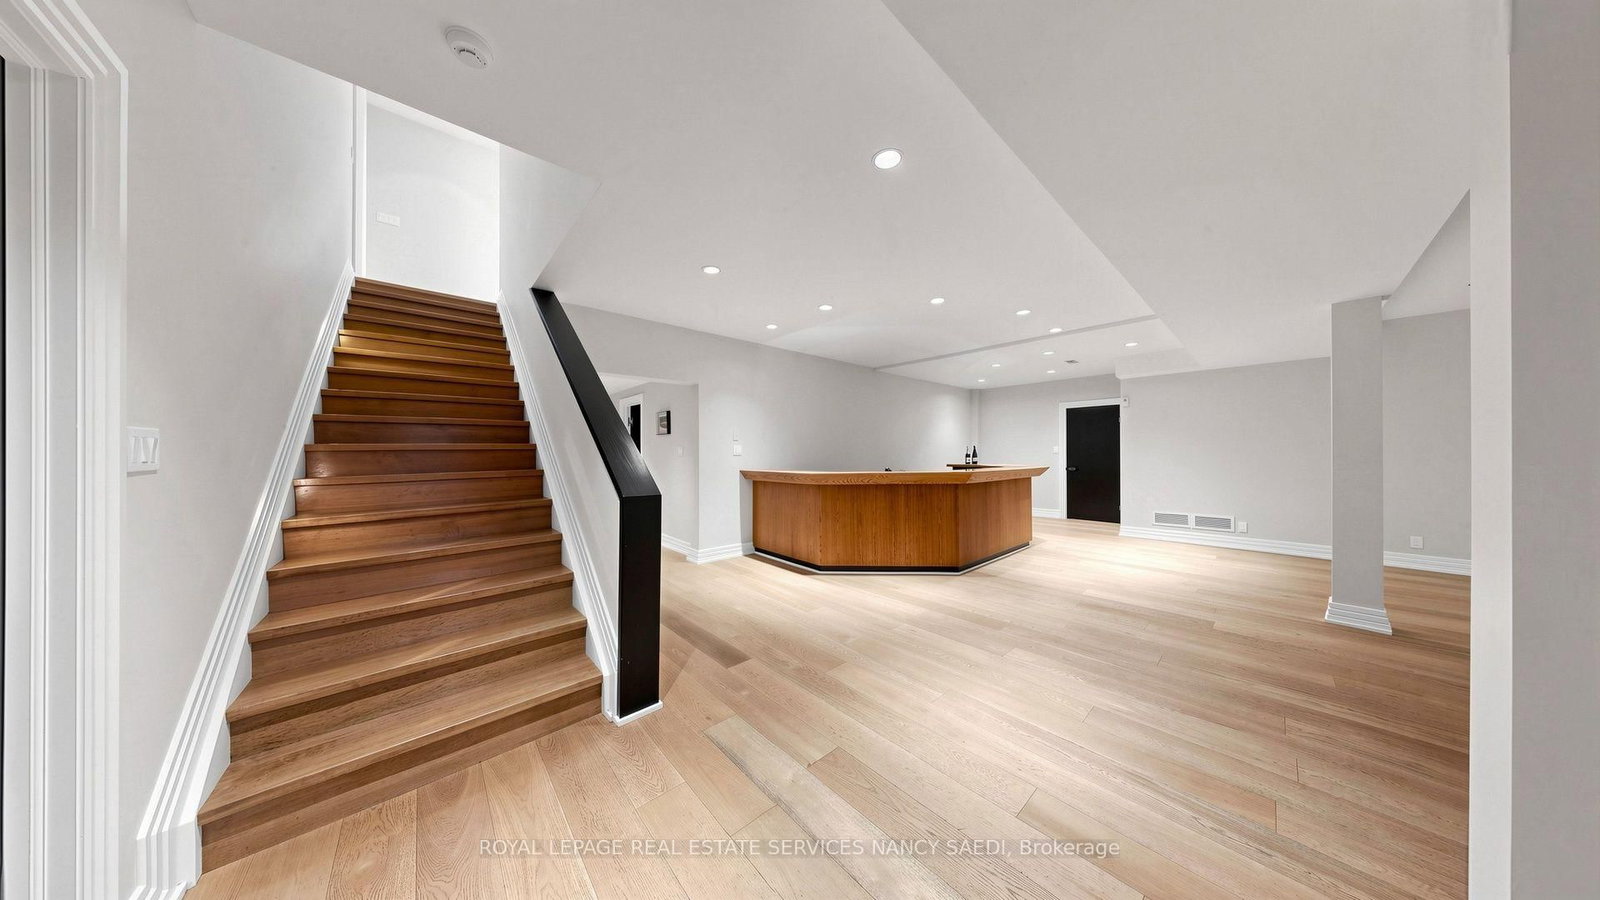
Fireplace · Wet Bar
Level: Lower
4 Pc Ensuite · Closet
Level: Lower
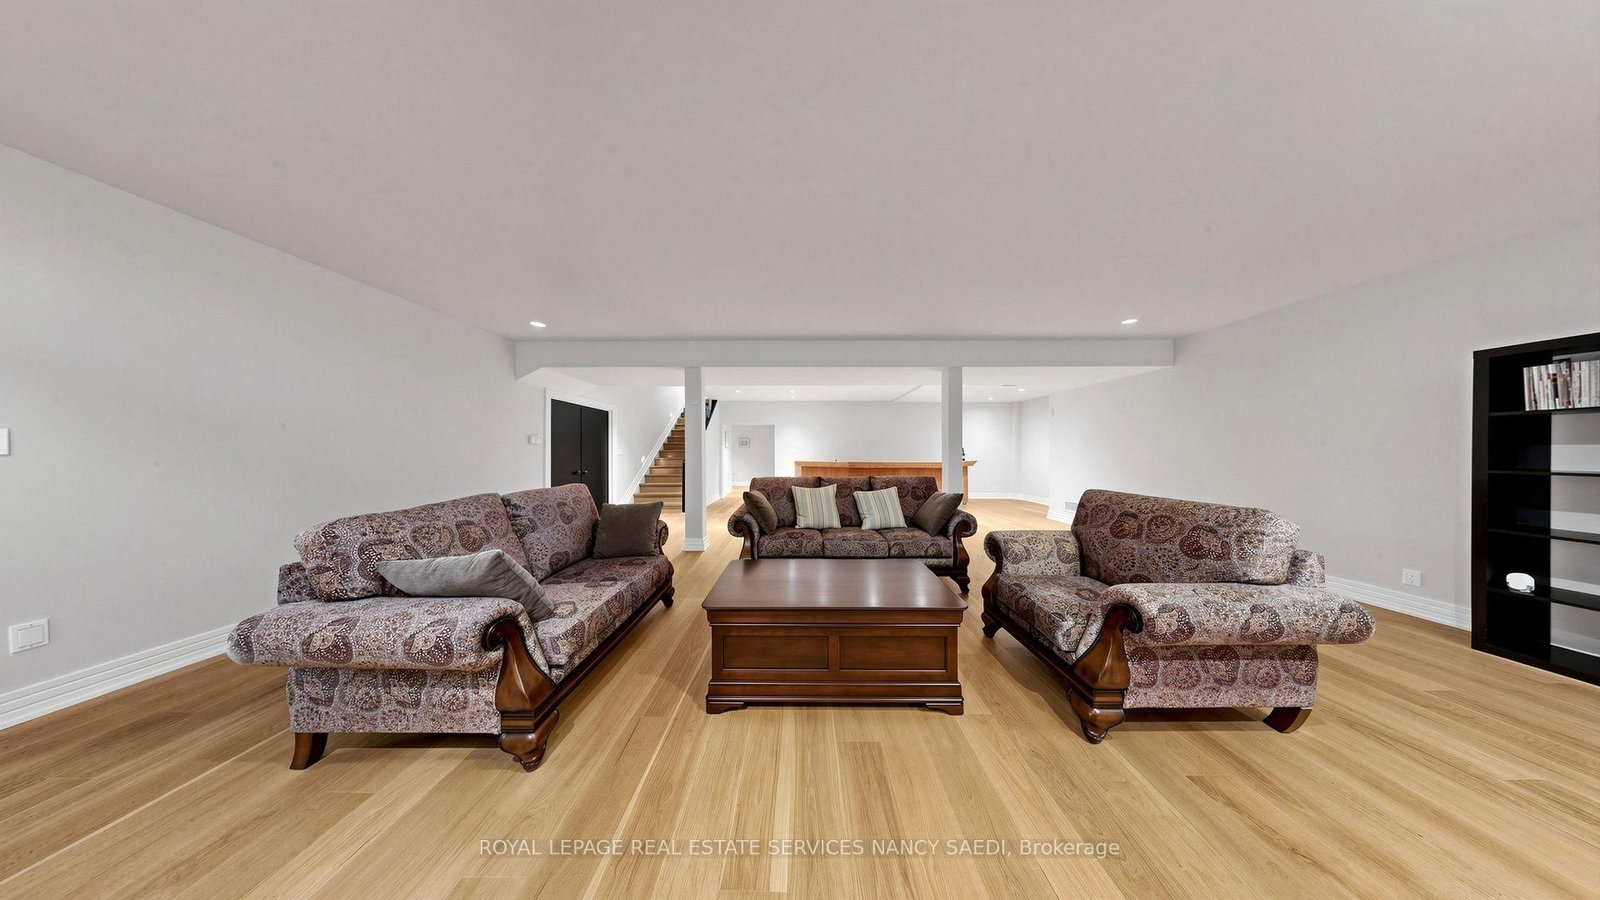
Fireplace · Open Concept
Level: Lower
Comparable sales require sign in
Closing prices and sold comps are available to registered visitors who accept MLS® VOW terms on this site.
Monthly Payment
$22,911
Total monthly payment
$25,485
Break-even down payment
100%
Expand Neighbourhood demographics to load Statistics Canada census charts.
Expand Market details to load neighbourhood price and activity trends.
$4,998,000
$4,998,000
CAD
Estimated market value
The trademarks MLS®, Multiple Listing Service® and the associated logos are owned by CREA and identify the quality of services provided by real estate professionals who are members of CREA.