


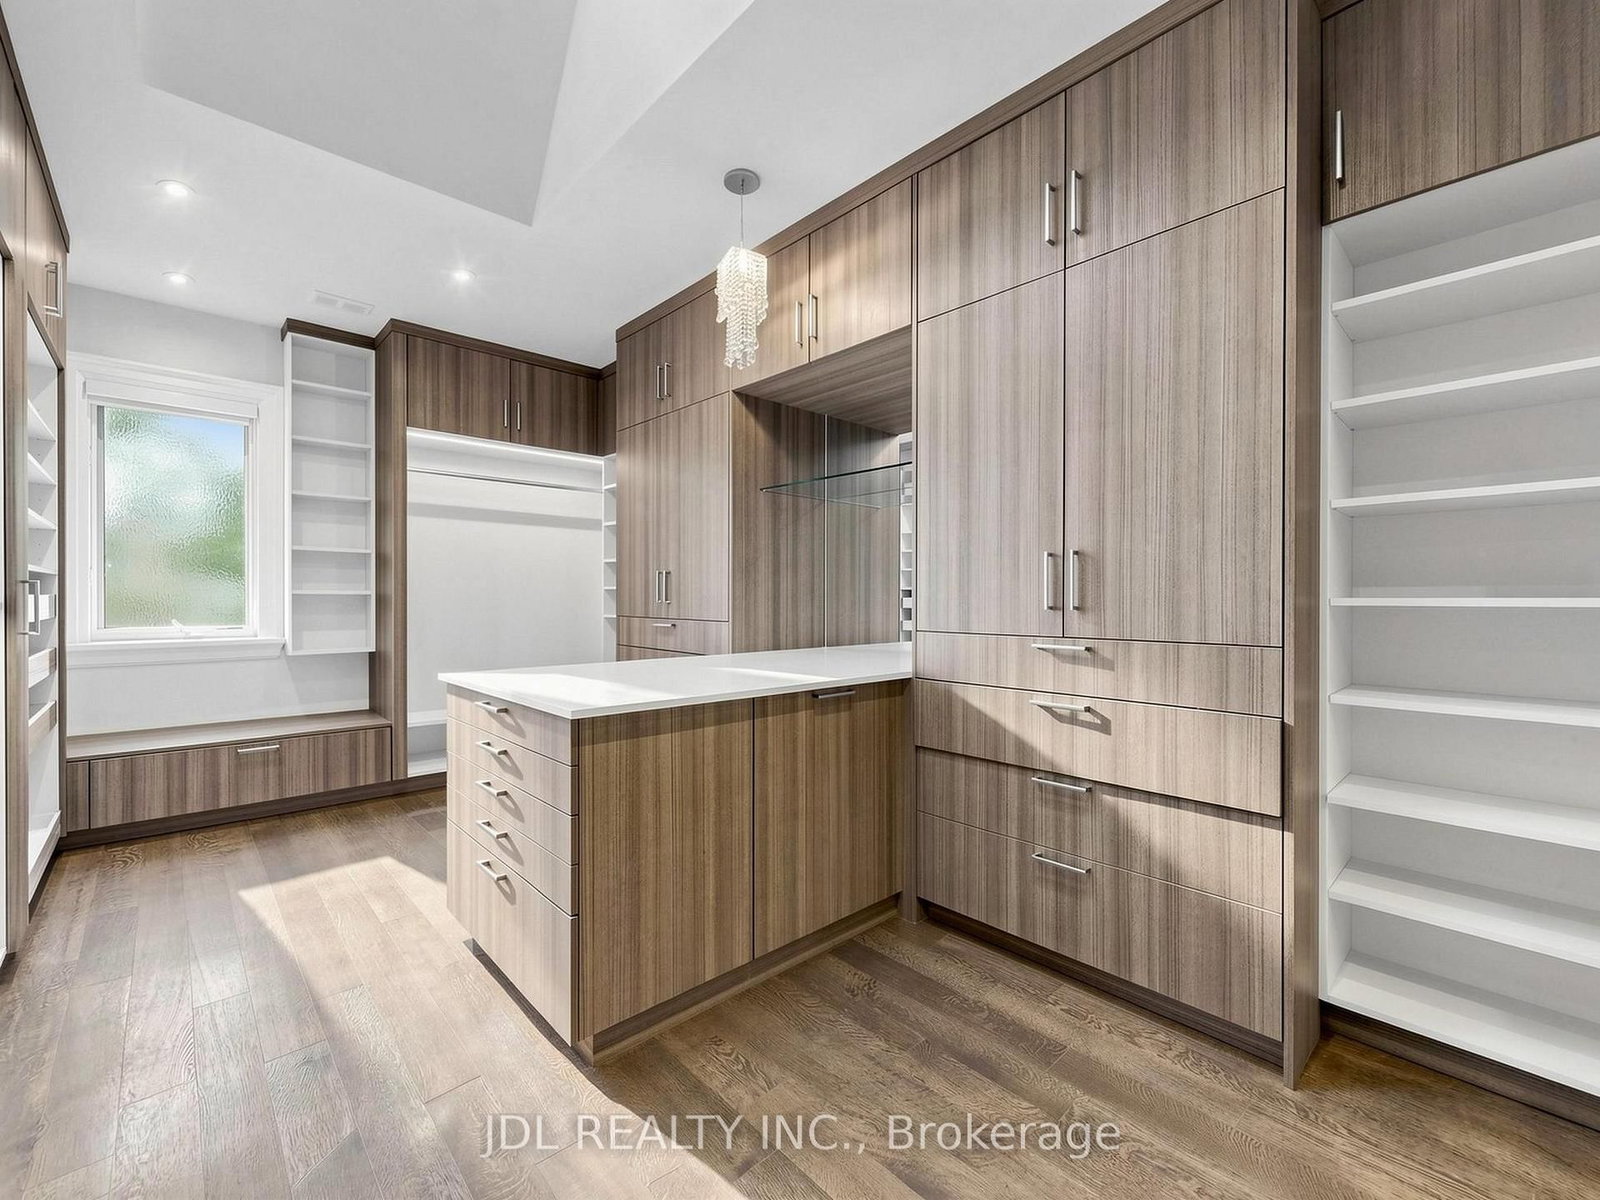


Living (4.57 × 5.28)
Fireplace · Bay Window · hardwood floor
Level: Main

Bridle Path-Sunnybrook-York Mills, Toronto, Ontario M2L 1C6
An opulent custom residence showcasing spectacular finishes and a designer's palette. Privately nestled on a secluded, highly sought-after crescent in the Bridle Path area. Contemporary elegance paired with over 8,000 sq. ft. of living space. Impeccable millwork throughout. Heated Driveway.Elevator. Soaring ceilings. A cathedral foyer crowned by a back-lit, leaded-glass dome. A sprawling dream kitchen with top-of-the-line appliances, a servery, and a breakfast area. A lavish primary boudoir with a 9-piece ensuite and sitting room. An expansive walk-up lower level featuring a wine cellar, spa, recreation room, home theatre, nanny room, wet bar, and gym. A resort-like backyard oasis with a pool, waterfall, lush greenery, and unobstructed south views. Projector and screen, all blinds, all electric light fixtures. Renowned schools. Minutes from fine shopping, eateries, and public transit.
Buy/Sell history for 105 Arjay Cres, Toronto, Ontario
Sale history on this site covers the last 2 years, the window permitted under the TRREB MLS® VOW agreement.
| Date Start | Date End | List Price | Price | Event | Listing ID |
|---|---|---|---|---|---|
| N/A | N/A | $6,550,000 | N/A | Pc | C13794622 |
Estimated value requires sign in
AI market estimates use sold comparables and are available after you sign in and accept MLS® VOW terms.
Fireplace · Bay Window · hardwood floor
Level: Main
Coffered Ceiling · hardwood floor · Built-In Speakers
Level: Main
Centre Island · Marble Floor
Level: Main
W/O To Yard · Marble Floor · O/Looks Backyard
Level: Main
O/Looks Backyard · Fireplace · Crown Moulding
Level: Main
Panelled · hardwood floor · B/I Bookcase
Level: Main
W/I Closet · Ensuite Bath · Fireplace
Level: 2nd
4 Pc Ensuite · W/I Closet · Vaulted Ceiling
Level: 2nd
Coffered Ceiling · 4 Pc Ensuite · W/I Closet
Level: 2nd
4 Pc Ensuite · hardwood floor · Coffered Ceiling
Level: 2nd
Vaulted Ceiling · 5 Pc Ensuite · W/I Closet
Level: 2nd
W/O To Garden · Fireplace · Wet Bar
Level: Lower
Comparable sales require sign in
Closing prices and sold comps are available to registered visitors who accept MLS® VOW terms on this site.
Monthly Payment
$30,026
Total monthly payment
$32,868
Break-even down payment
100%
Expand Neighbourhood demographics to load Statistics Canada census charts.
Expand Market details to load neighbourhood price and activity trends.
$6,550,000
$6,550,000
CAD
Estimated market value
The trademarks MLS®, Multiple Listing Service® and the associated logos are owned by CREA and identify the quality of services provided by real estate professionals who are members of CREA.