




Foyer (3.55 × 3.79)
Ceramic Floor · B/I Closet
Level: Main

College Park, Oakville, Ontario L6H 3B2
A rare triple garage, inground pool, amazing park-like property, top rated schools-this extraordinary residence in Oakville's exclusive Enclaves of College Park has it all! Set on an expansive 80.63 x 114.27 ft private lot framed by mature foliage and greenspace, this 4-bedroom home offers an unparalleled resort-style lifestyle. The main level features a versatile formal living and dining area, a quiet family room centered around a cozy fireplace with French doors, and main floor laundry/mudroom convenience with direct yard access. The sunlit kitchen is tailored for daily living with a dedicated coffee bar, ample pantry storage, and serene views of your private backyard oasis. Step outside to an entertainer's paradise showcasing a glittering inground pool, charming pool house, soothing water feature, gas BBQ hookup, and expansive interlock patio space. Upstairs, retreat to four spacious bedrooms, including a primary suite with a walk-in closet and 4-piece ensuite. The fully finished lower level extends your living area with a recreation room, wet bar, exercise room, den, and 3-piece bath. Families will cherish the exceptional education path: walk to Sunningdale Public School (8.8/10 Fraser Institute), White Oaks Secondary with its prestigious IB Program (8.8/10), and elite French immersion options including École élémentaire du Chêne & Gaétan-Gervais (9.3/10). Prime mechanics include an A/C heat pump (2026), furnace & water heater (2020), windows/doors (2014), and roof (2012). Steps to 16 Mile Creek trails, Oakville Golf Club, Glen Abbey, Sheridan College, and Trafalgar GO! Some virtually staged photos.
Buy/Sell history for 250 Mccraney St, Oakville, Ontario
Sale history on this site covers the last 2 years, the window permitted under the TRREB MLS® VOW agreement.
| Date Start | Date End | List Price | Price | Event | Listing ID |
|---|---|---|---|---|---|
| N/A | N/A | $1,829,000 | N/A | For Sale | W13799186 |
Estimated value requires sign in
AI market estimates use sold comparables and are available after you sign in and accept MLS® VOW terms.
Ceramic Floor · B/I Closet
Level: Main
Crown Moulding · Picture Window · O/Looks Frontyard
Level: Main
Crown Moulding · Open Concept · O/Looks Backyard
Level: Main
Pantry · Eat-In Kitchen · Access To Garage
Level: Main
W/O To Patio · Gas Fireplace
Level: Main
W/O To Patio · Laundry Sink
Level: Main
4 Pc Ensuite · W/I Closet · Closet Organizers
Level: 2nd
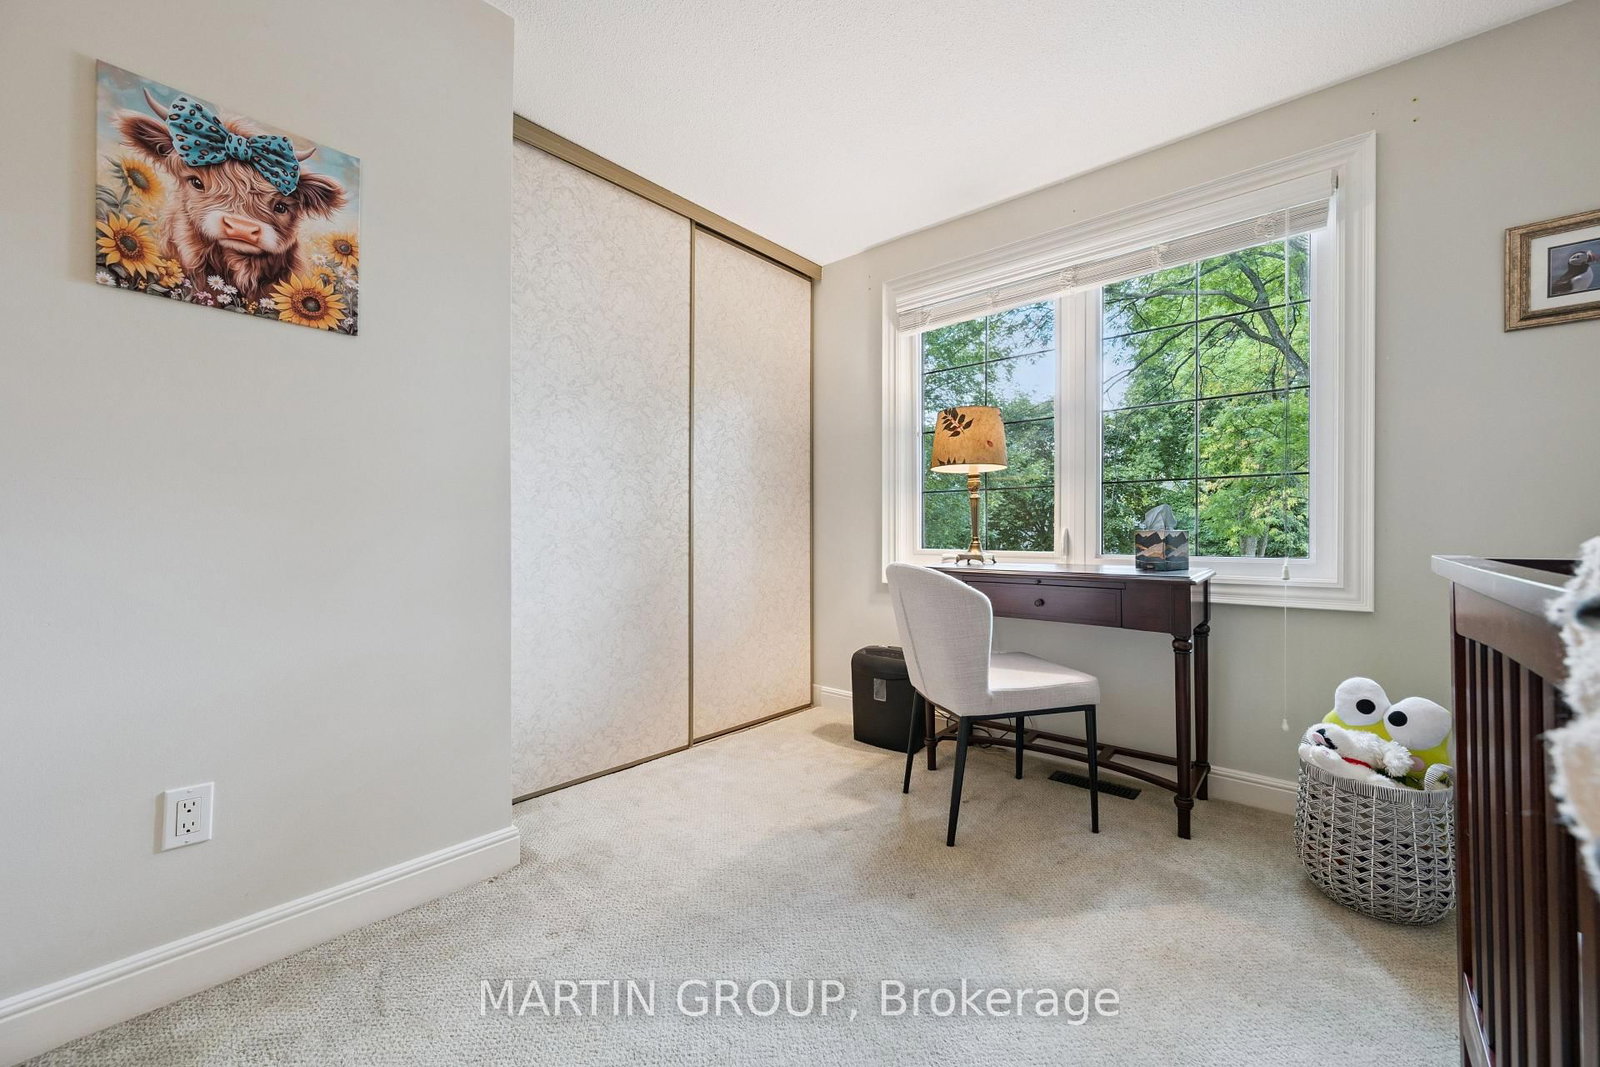
Double Closet · O/Looks Frontyard · Broadloom
Level: 2nd
Double Closet · O/Looks Backyard · Broadloom
Level: 2nd
Double Closet · O/Looks Backyard · Broadloom
Level: 2nd
3 Pc Bath · Electric Fireplace · Wet Bar
Level: Bsmt
Open Concept · Pot Lights · Broadloom
Level: Bsmt
W/I Closet · Broadloom · Unfinished
Level: Bsmt
Closet · Broadloom
Level: Bsmt
Window
Level: Bsmt
Level: Bsmt
Comparable sales require sign in
Closing prices and sold comps are available to registered visitors who accept MLS® VOW terms on this site.
Monthly Payment
$8,385
Total monthly payment
$8,996
Break-even down payment
100%
Expand Neighbourhood demographics to load Statistics Canada census charts.
Expand Market details to load neighbourhood price and activity trends.
$1,829,000
$1,829,000
CAD
Estimated market value
The trademarks MLS®, Multiple Listing Service® and the associated logos are owned by CREA and identify the quality of services provided by real estate professionals who are members of CREA.