


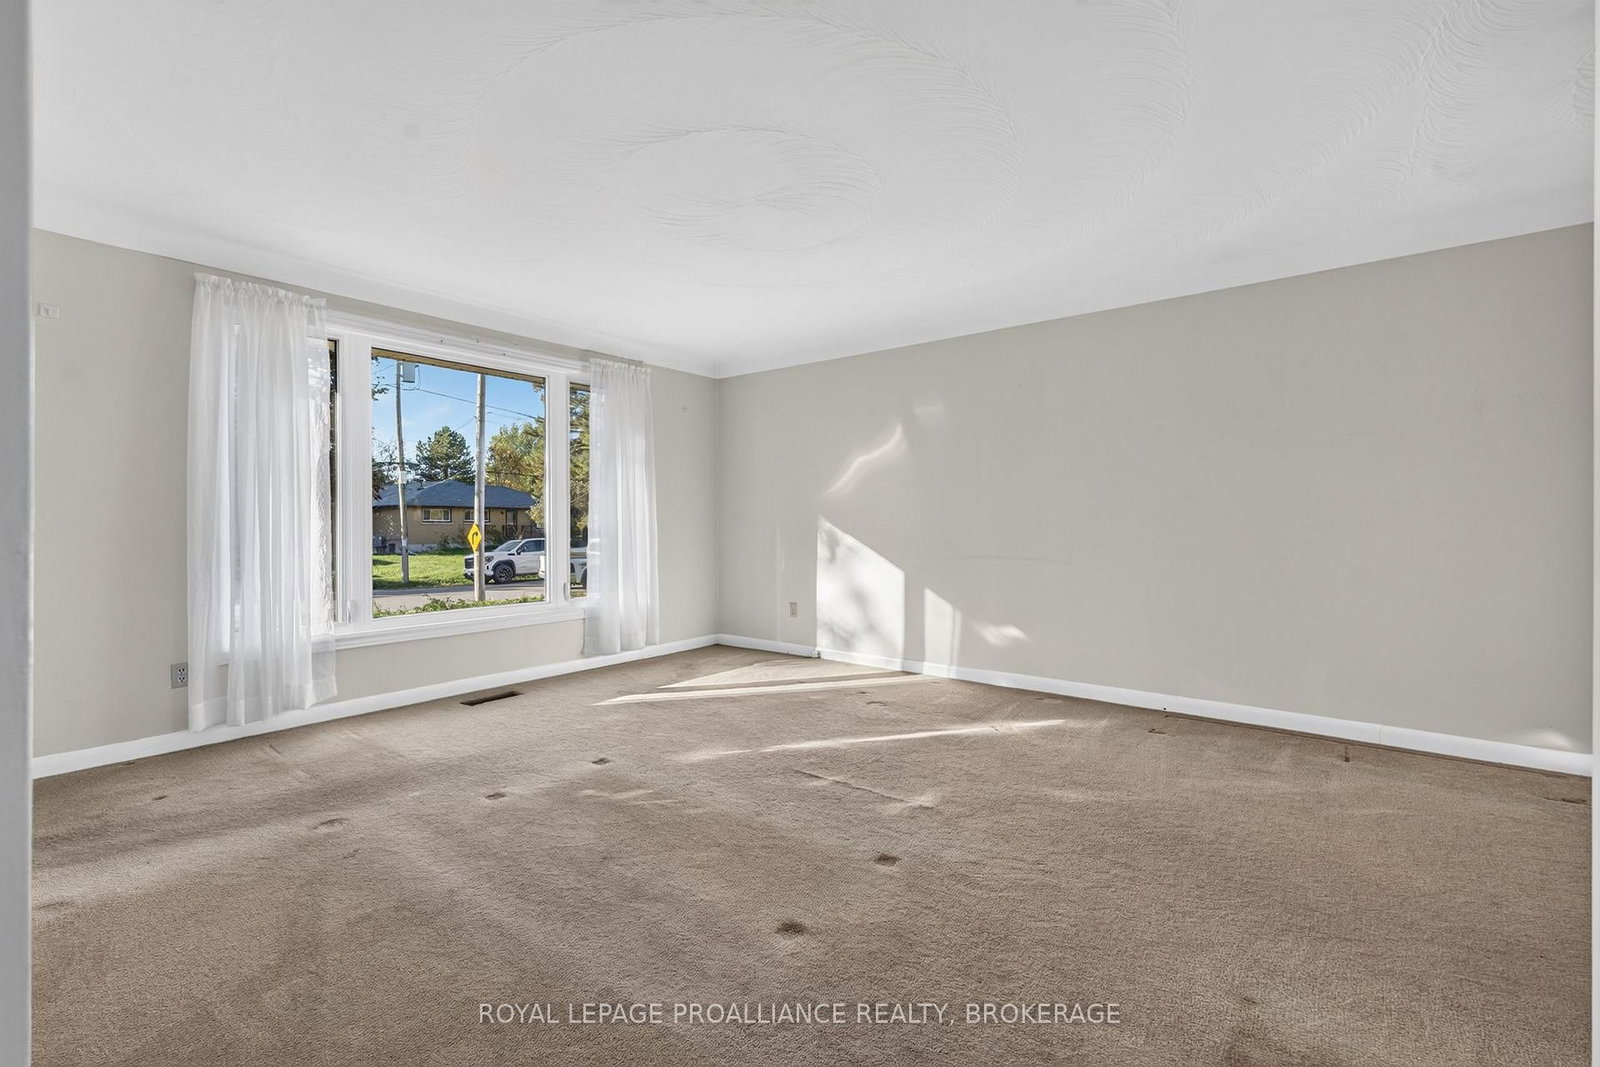


Room 1
Level not provided

City Northwest, Kingston, Ontario K7P 2V6
Westbrook Heights. All-Brick Raised Bungalow, owned by the same family for 50+ years. Oversized 65' x 200' ft lot, nearly 1/3 of an acre. Private Backyard w/ Large Custom built Storage Shed. 3 Bedrooms, 1 Full bathroom. Hardwood Flooring underneath the carpeting. Fully Finished basement. Excellent potential for an in-law suite. Very close proximity to Holsgrove Public School. Roof (2023), Windows / Exterior Doors (2012). Virtual Tour and 3D Floor Plans available
Buy/Sell history for 1416 Woodfield Cres, Kingston, Ontario
Sale history on this site covers the last 2 years, the window permitted under the TRREB MLS® VOW agreement.
| Date Start | Date End | List Price | Price | Event | Listing ID |
|---|---|---|---|---|---|
| N/A | N/A | $469,900 | N/A | Pc | X14107700 |
Estimated value requires sign in
AI market estimates use sold comparables and are available after you sign in and accept MLS® VOW terms.
Level not provided
Level not provided
Level not provided
Level not provided
Level not provided
Level not provided
Level not provided
Level not provided
Level not provided
Level not provided
Level not provided
Level not provided
Comparable sales require sign in
Closing prices and sold comps are available to registered visitors who accept MLS® VOW terms on this site.
Monthly Payment
$2,155
Total monthly payment
$2,426
Break-even down payment
100%
Expand Neighbourhood demographics to load Statistics Canada census charts.
Expand Market details to load neighbourhood price and activity trends.
$469,900
$469,900
CAD
Estimated market value
The trademarks MLS®, Multiple Listing Service® and the associated logos are owned by CREA and identify the quality of services provided by real estate professionals who are members of CREA.